Bridget Frederick

BEDS4
BATHS2 full 1 partial
SQUARE FEET2,200
MLS#1546163
STATUSActive
PROPERTY TYPEResidential - Single Family
SUBDIVISIONAutumn Crest
Property Description
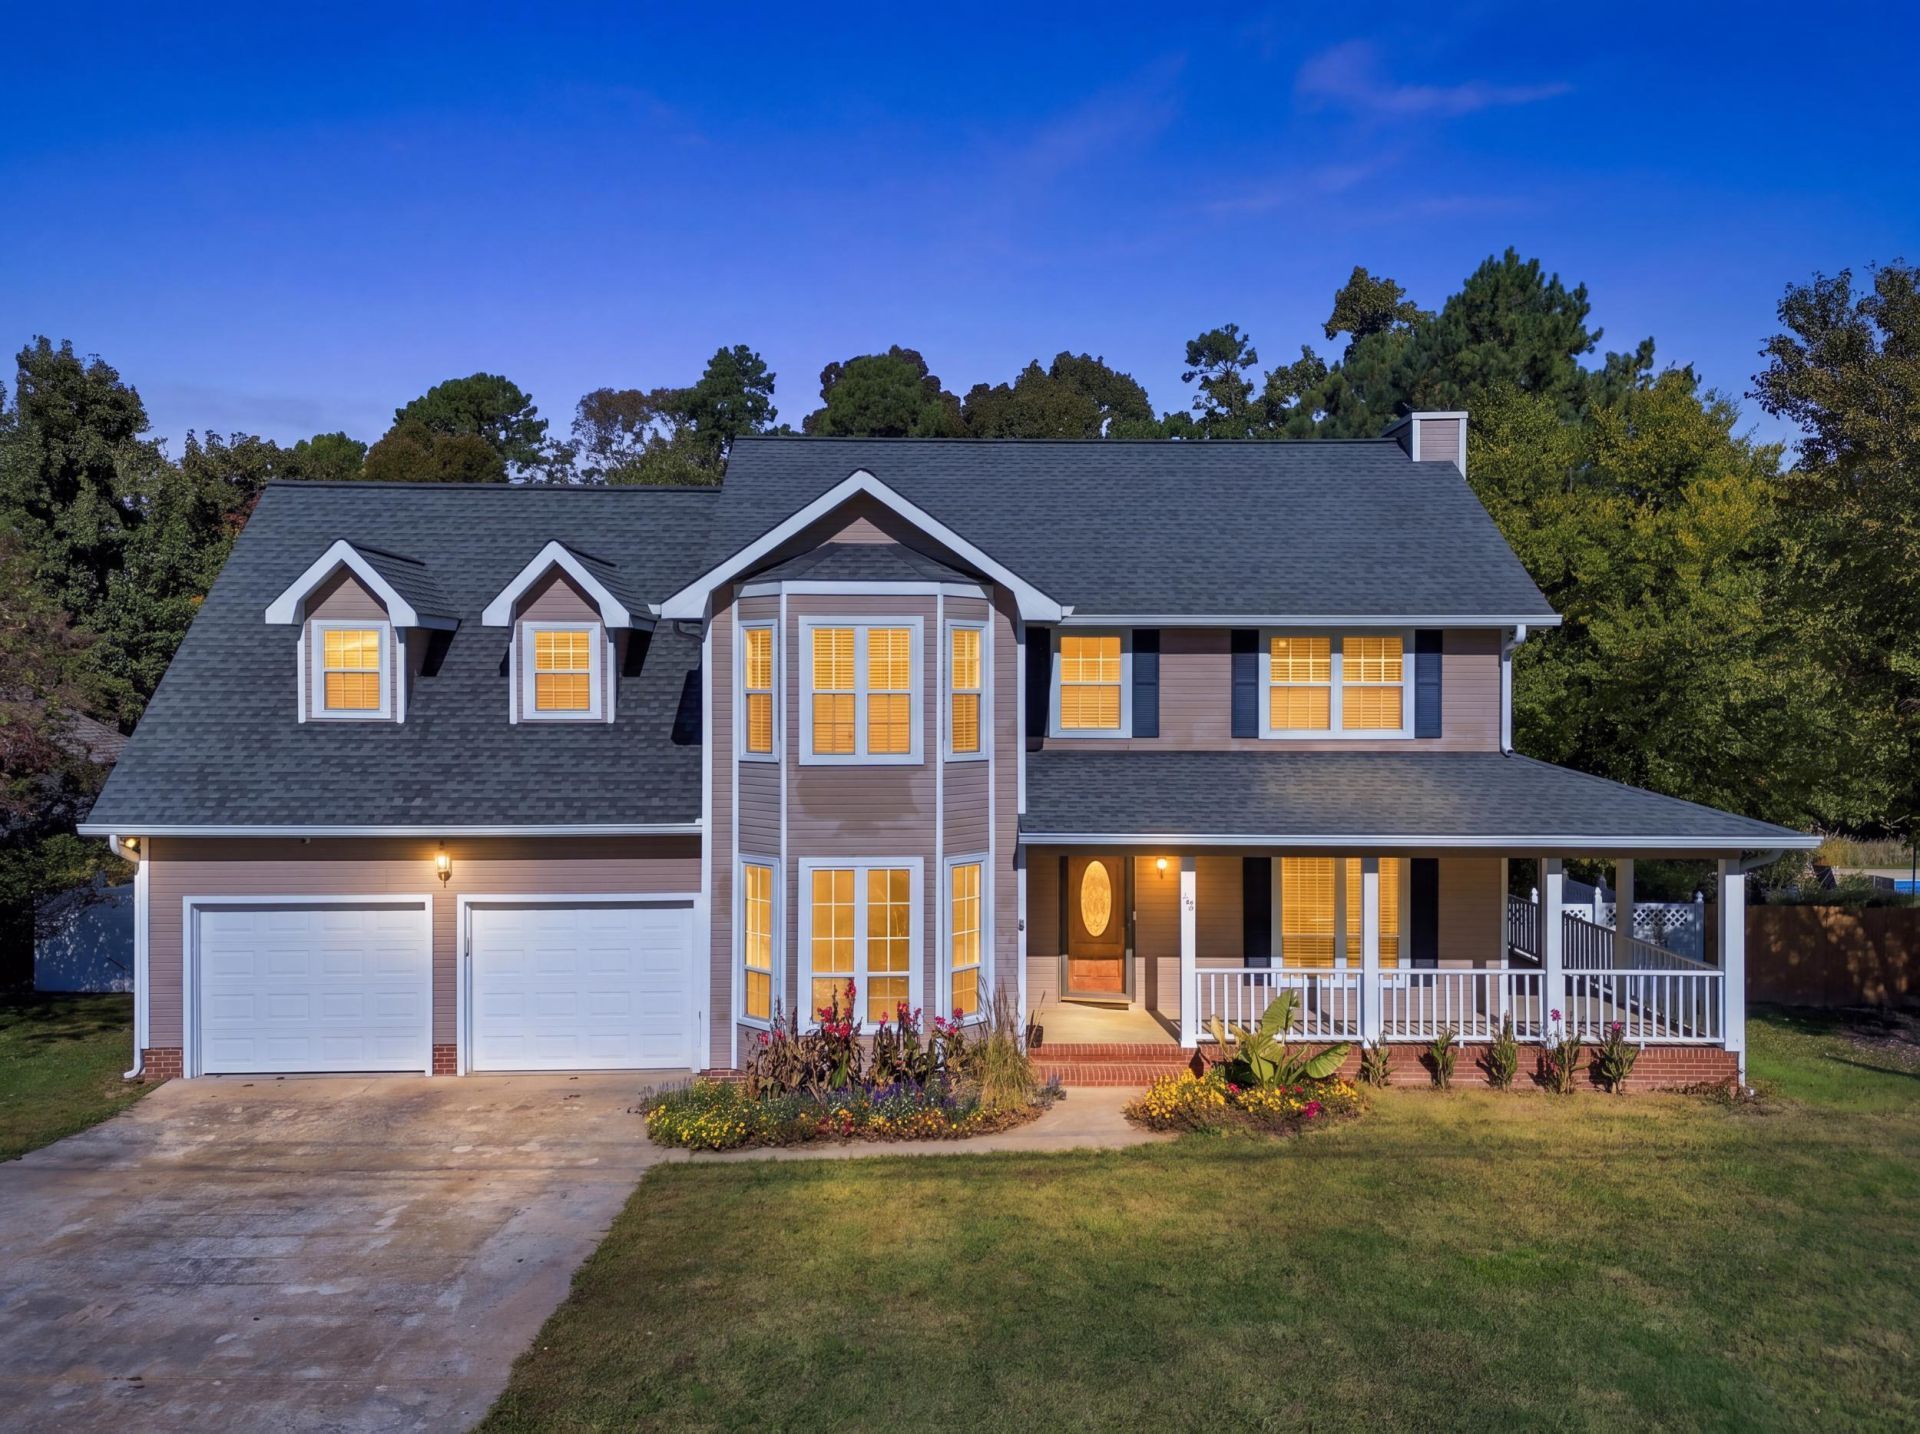
Backyard Oasis Listed Below Market Value! Tucked away on an established cul-de-sac in a Catoosa County neighborhood zoned for Heritage Middle and Heritage High Schools, this spacious 4-bedroom, 2.5-bath home offers the perfect blend of comfort and convenience. Centrally located near I-75 in the Ringgold/Fort Oglethorpe area, this home offers a lifestyle that's hard to find! Built in 1996, the home features generous living space, hardwood flooring, stone countertops, and an attached two-car garage. A split-zone HVAC system and an additional upstairs mini-split provide year-round comfort. This home was made for enjoying the outdoors! From the charming wraparound porch and screened-in deck to the lush backyard, in-ground swimming pool, whirlpool spa, and vinyl privacy fencing, there's something for everyone to enjoy. Imagine summer afternoons by the pool and relaxing evenings on the porch. With plenty of space and endless potential, this home is ready for its next owners to add their personal touches and make it their own. Schedule your private showing today!
Property Features
Property Type: Residential - Single Family
Basement: Crawl Space
Cooling: Central Air, Multi Units
Fireplaces: 1
Fuel Type: Electric, Gas
Garage: 2 car attached
Heating: Central, Electric, Natural Gas
Home Style: Contemporary
Lot Size: 0.67 Acres
Taxes: $2,969
Year Built: 1996
Feature Descriptions
Appliances: Dishwasher, Electric Water Heater
Common Amenities: None
Exterior: Brick
Exterior Amenities: None
Fireplace: Den, Family Room, Gas Starter, Gas Log
Flooring: Hardwood
Interior Amenities: Double Vanity, Eat-in Kitchen, Granite Counters, High Ceilings, High Speed Internet, Open Floorplan, Pantry, Walk-In Closet(s), Separate Shower, Tub/shower Combo, Separate Dining Room, Split Bedrooms, Whirlpool Tub, Connected Shared Bathroom
Laundry: Electric Dryer Hookup, Gas Dryer Hookup, Laundry Room, Washer Hookup
Lot: Cul-De-Sac
Lot Dimensions: 103X282
Parcel #: 0039r029
Parking: Garage Door Opener, Kitchen Level
Patio/Porch: Deck, Patio, Porch, Porch - Screened
Pool: In Ground, Outdoor Pool, Other
Spa Features: Above Ground
Utilities: Cable Available, Electricity Available, Phone Available, Sewer Connected, Underground Utilities
Windows: Vinyl Frames
Local Schools
High School: Heritage High School
Middle School: Heritage Middle
Elementary School: Ringgold Primary
Listed By / Shown By
Listed By
Agency Name: Keller Williams Realty
Agency Phone: 423-664-1900
Shown By
Agent Name: Bridget Frederick
Agent Phone: (866) 253-4666
Agency Title: Crye-Leike Real Estate Services

Source: CARMLS
Estimate Your Payment
Estimated Payment
$ 1,251.79 per month $888.00 Principal & Interest $247.42 Property Tax $116.38 Homeowner's InsuranceChange Payment Information
Privacy Policy / DMCA Notice / ADA Accessibility


This site is hosted, designed and copyright
© 1994 - 2026 by
Delta Media Group, Inc. -- Patent Pending --
112 Spring Lane | MLS# 1546163
This single family home located at 112 Spring Lane, Ringgold, GA 30736 is currently listed for sale with an asking price of $399,000. This property was built in 1996 and has 4 bedrooms and 2 full and 1 partial baths with 2200 sq. ft. Spring Lane is located in the Autumn Crest subdivision. Search Autumn Crest real estate on bridgetfrederick.crye-leike.com today.