Bridget Frederick

BEDS3
BATHS2 full
SQUARE FEET1,458
MLS#1546441
STATUSComing Soon
PROPERTY TYPEResidential - Single Family
SUBDIVISIONPinewood Ests
Property Description
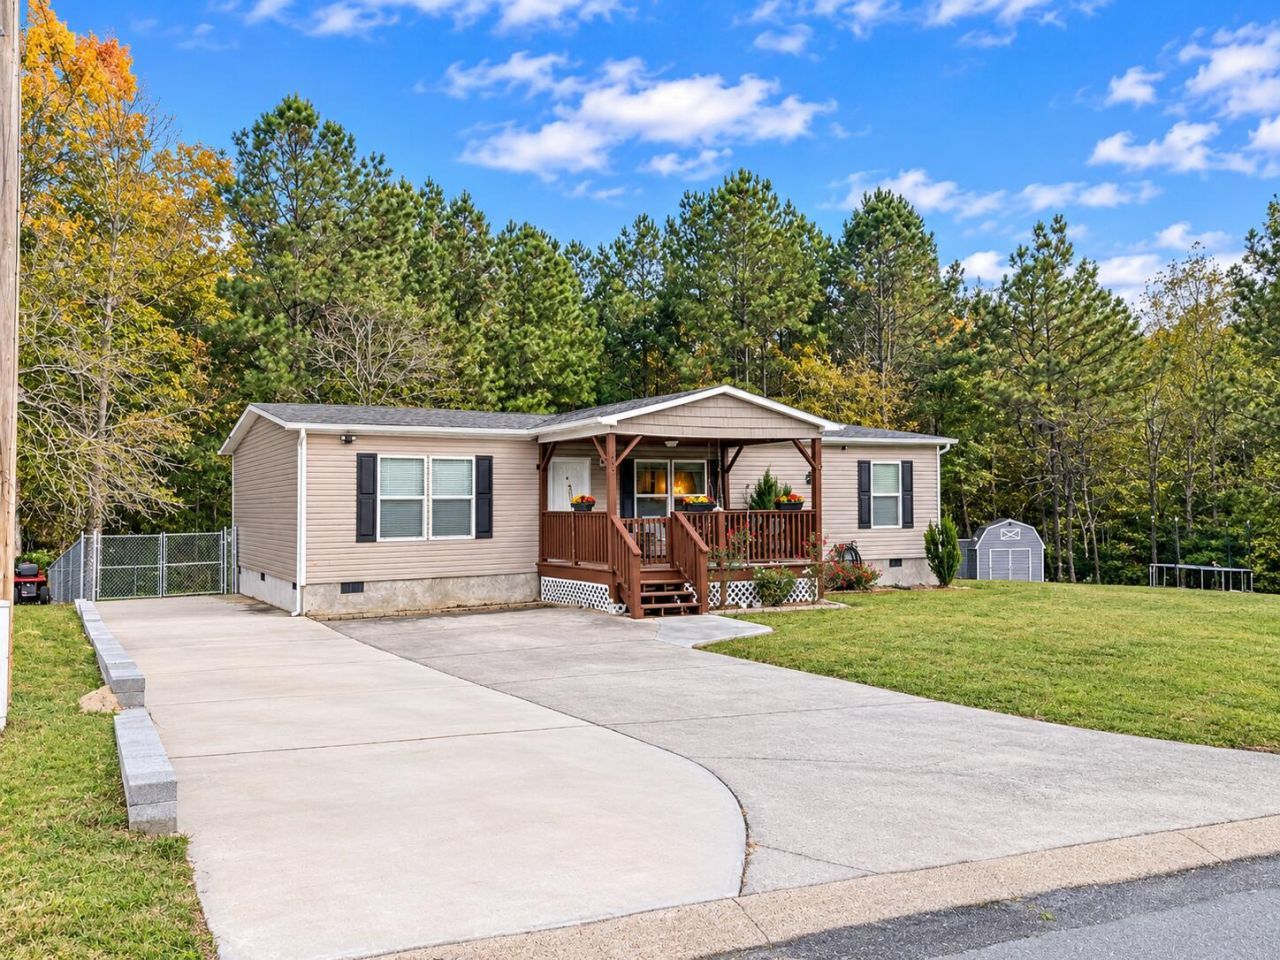
Enjoy the perfect blend of space, privacy, and convenience with this inviting 3-bedroom, 2-bath home situated on a beautiful one-acre lot! Offering plenty of room to spread out, this property provides a peaceful setting with the privacy you've been looking for while still being conveniently located near great schools and everyday amenities. With fiber optic internet available, staying connected for work, school, or entertainment is a breeze. Whether you're looking for room to grow, a little breathing room, or simply a place to call home, this property offers a wonderful opportunity to enjoy comfortable living with space to make it your own!
Property Features
Property Type: Residential - Single Family
Basement: Crawl Space
Cooling: Central Air
Fuel Type: Electric
Heating: Central, Electric
Home Style: Other
Lot Size: 1.00 Acres
Taxes: $642
Feature Descriptions
Appliances: Dishwasher, Free-Standing Electric Oven, Free-Standing Electric Range, Free-Standing Refrigerator, Free-Standing Range, Microwave, Oven, Refrigerator, Self Cleaning Oven, Stainless Steel Appliance(s), Water Heater
Days on Site: 1
Exterior: Vinyl Siding
Exterior Amenities: Private Yard, Rain Gutters
Flooring: Carpet, Luxury Vinyl
Interior Amenities: Ceiling Fan(s), Double Vanity, Eat-in Kitchen, Kitchen Island, Pantry, Soaking Tub, Storage, Walk-In Closet(s), Tub/shower Combo, Split Bedrooms, Whirlpool Tub
Laundry: Laundry Room, Main Level, Washer Hookup
Lot: Back Yard, Cleared, Cul-De-Sac, Flag Lot, Few Trees, Front Yard, Level, Native Plants, Views
Lot Dimensions: 264X233
Parcel #: 0348 069
Parking: Driveway, Off Street
Patio/Porch: Covered, Front Porch, Rear Porch
Utilities: Cable Available, Electricity Available, Electricity Connected, Phone Available, Water Available, Water Connected
Windows: Insulated Windows, Vinyl Frames
Local Schools
High School: LaFayette High
Middle School: Saddle Ridge Middle
Elementary School: Rock Spring Elementary
Listed By / Shown By
Listed By
Agency Name: EXP Realty, LLC
Agency Phone: 888-519-5113
Shown By
Agent Name: Bridget Frederick
Agent Phone:
Agency Title: Crye-Leike Real Estate Services

Source: CARMLS
Estimate Your Payment
Estimated Payment
$ 705.46 per month $576.42 Principal & Interest $53.50 Property Tax $75.54 Homeowner's InsuranceChange Payment Information
Privacy Policy / DMCA Notice / ADA Accessibility


This site is hosted, designed and copyright
© 1994 - 2026 by
Delta Media Group, Inc. -- Patent Pending --
445 Pinewood Drive | MLS# 1546441
This single family home located at 445 Pinewood Drive, Rock Spring, GA 30739 is currently listed for sale with an asking price of $259,000. This property has 3 bedrooms and 2 full baths with 1458 sq. ft. Pinewood Drive is located in the Pinewood Ests subdivision. Search Pinewood Ests real estate on bridgetfrederick.crye-leike.com today.